Surface defects
Detect visible scratches, spots, holes, inclusions, marks, streaks or coating variation.
Build a high-resolution image of continuously moving material to find surface, print, edge and dimensional defects across the full web width.
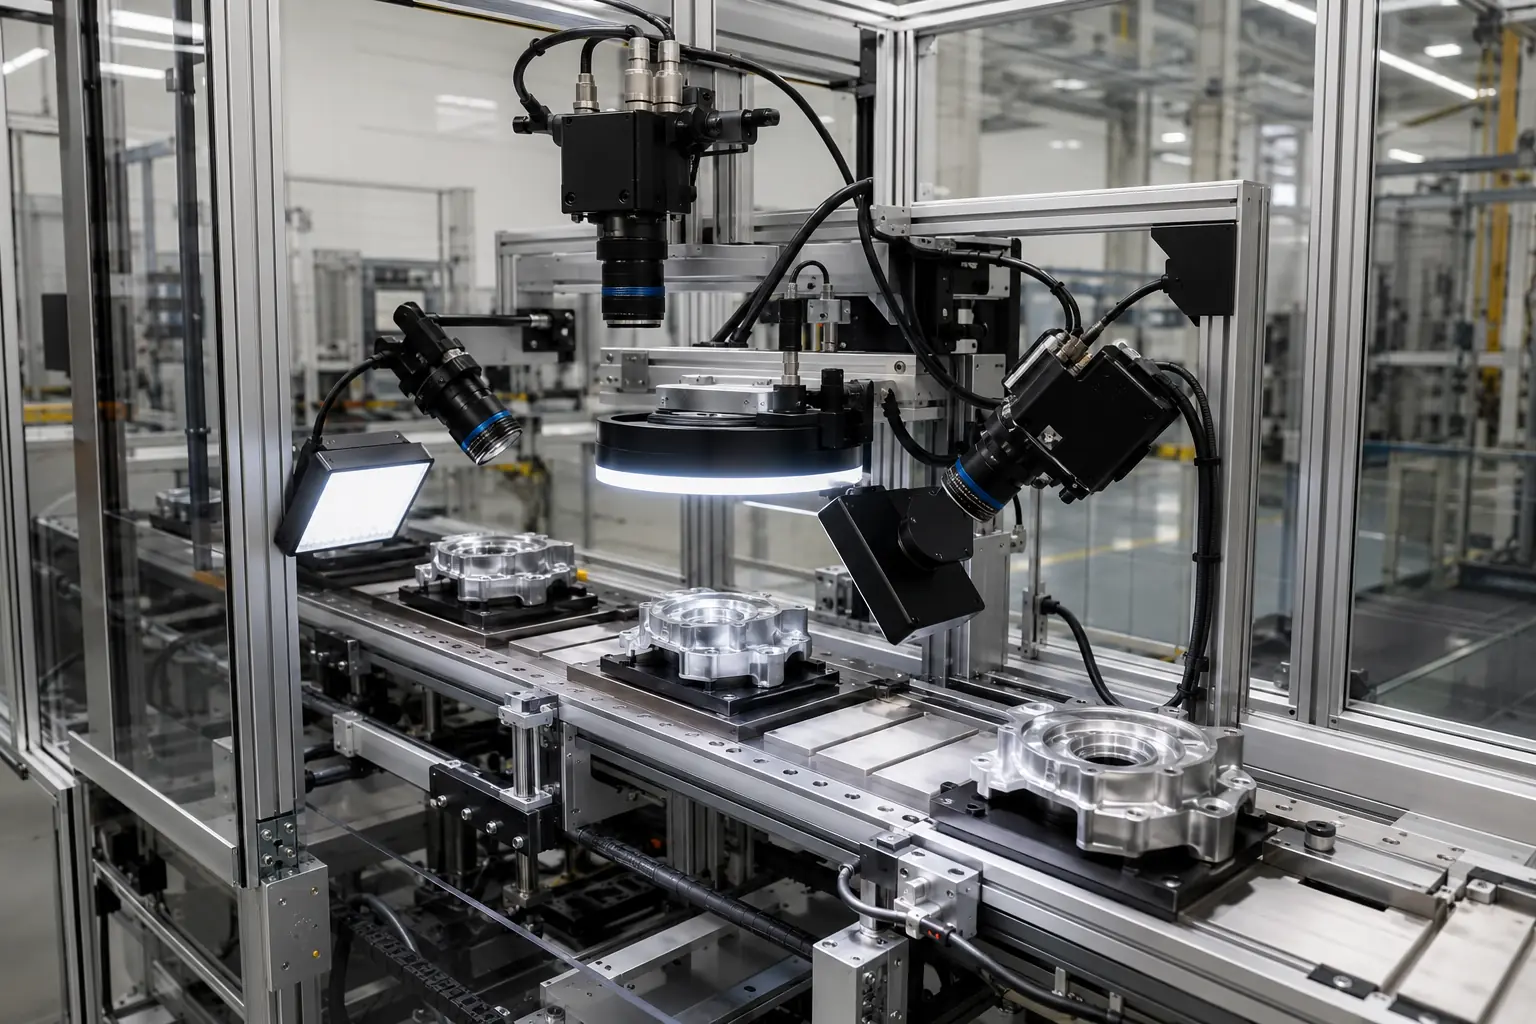 Application-led imaging Proved with the real product, defect and line conditions.
A linescan camera captures one narrow row of pixels at a time. As material moves past the camera, encoder-synchronised lines are assembled into a continuous image. This makes linescan well suited to webs, sheets, films, foils, paper, labels, extrusions and long products.
Every check is confirmed against the real product, defect set, line speed and production environment before final specification.
Detect visible scratches, spots, holes, inclusions, marks, streaks or coating variation.
Inspect repeated graphics, registration, missing print and recurring defects along the web.
Track material edges, width, position and profile against calibrated limits.
Select camera resolution, lens and lighting to cover the required width and smallest target defect.
Record defect type and position for marking, review, roll mapping or downstream action.
Trend defect frequency and location so recurring process issues can be investigated earlier.
Web width, line speed, encoder stability, smallest defect, defect contrast, lighting geometry, vibration, material movement, required data rate, storage and how a defect position will be used downstream.
A system can classify or grade visible defects, create a position map, signal an alarm or mark point, and provide images and production data for review. Rule-based, AI or hybrid methods are chosen according to defect variability.
Linescan depends on controlled motion and stable synchronisation. It does not see through opaque material and one lighting geometry may not reveal every defect type. Representative samples and production-condition trials define coverage.
Use these related pages to compare the inspection methods and production environments that may form part of the project.
An area-scan camera captures a complete rectangular frame. A linescan camera builds a continuous image line by line as the material moves, which suits webs and long products.
Yes, using suitable resolution and sometimes multiple cameras. The number of pixels across the material must support the smallest specified defect.
Yes. Encoder position and inspection data can create a defect map or record for downstream marking, cutting, review or process analysis.
It can help classify complex natural or process variation. Conventional tools are often better for clear dimensional, edge or contrast-based defects, so hybrid systems are common.
Send us samples, images, line-speed information and the defects you need to detect. We’ll recommend the right next step.