Length, width, diameter and height from suitable views
Configured against agreed examples, limits and the required line response.
Dimensional inspection uses calibrated imaging to measure visible features without contact and to make an automatic tolerance decision on the line.
Measurement performance is governed by resolution, optics, calibration, product restraint and temperature. We define the achievable tolerance from sample trials and a controlled set-up.
We start with representative products, known defects, acceptable variation, line speed and the required response. That evidence determines the field of view, resolution, optics, processing and mechanical design.
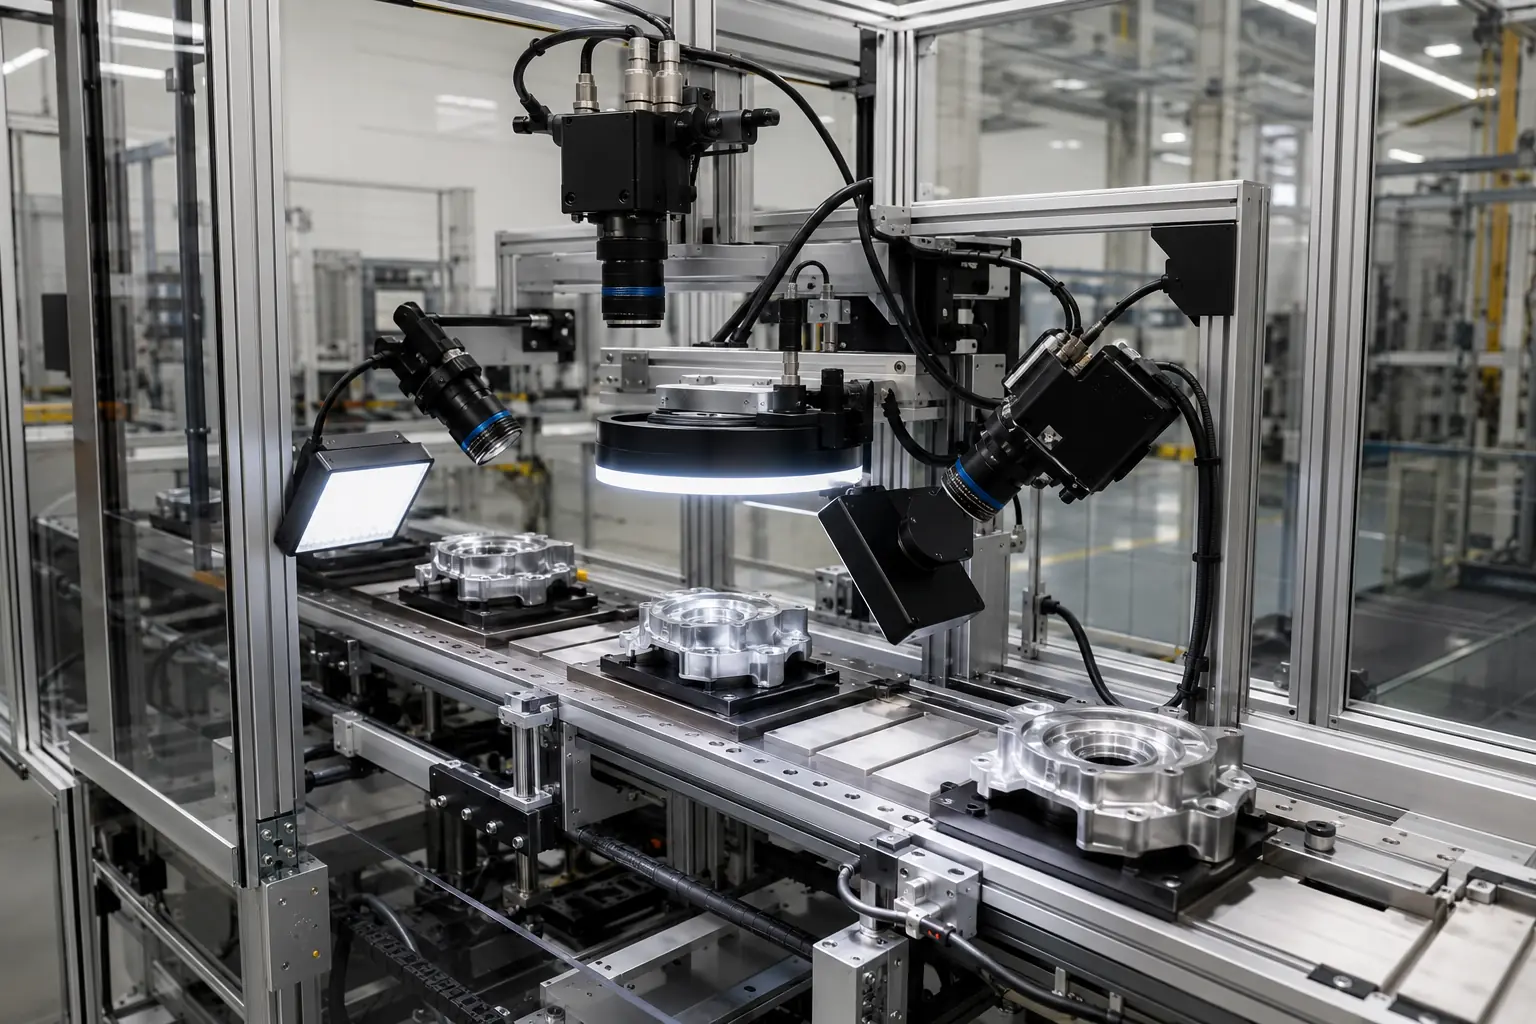 Complete system scope Optics, software, controls and mechanical integration.
Every item below is subject to application proof using the actual product, presentation and production conditions.
Configured against agreed examples, limits and the required line response.
Configured against agreed examples, limits and the required line response.
Configured against agreed examples, limits and the required line response.
Configured against agreed examples, limits and the required line response.
Configured against agreed examples, limits and the required line response.
Configured against agreed examples, limits and the required line response.
Detection is only useful when the result is delivered to the right control, operator or quality record at the right time.
Trigger a stable image using controlled lighting, suitable optics and repeatable product presentation.
Apply proven rules, measurements or trained models with product-specific acceptance limits.
Reject, divert, stop, alarm, guide automation or pass the result to production data systems.
It is application-specific. Field of view, pixel resolution, lens choice, calibration and mechanical stability all contribute, so we prove the method using real samples.
Not automatically. On-line vision is ideal for controlled production measurements, while formal metrology may still be required for reference and calibration.
Often, yes, using appropriate lighting, polarisation, optics and fixturing to produce stable edges.
Send us samples, images, line-speed information and the defects you need to detect. We’ll recommend the right next step.