Feature, fastener and component presence
Optics, lighting and acceptance logic configured for the product and line conditions.
Automotive vision systems verify repeatable component and assembly features at takt time, helping contain defects and provide objective production evidence.
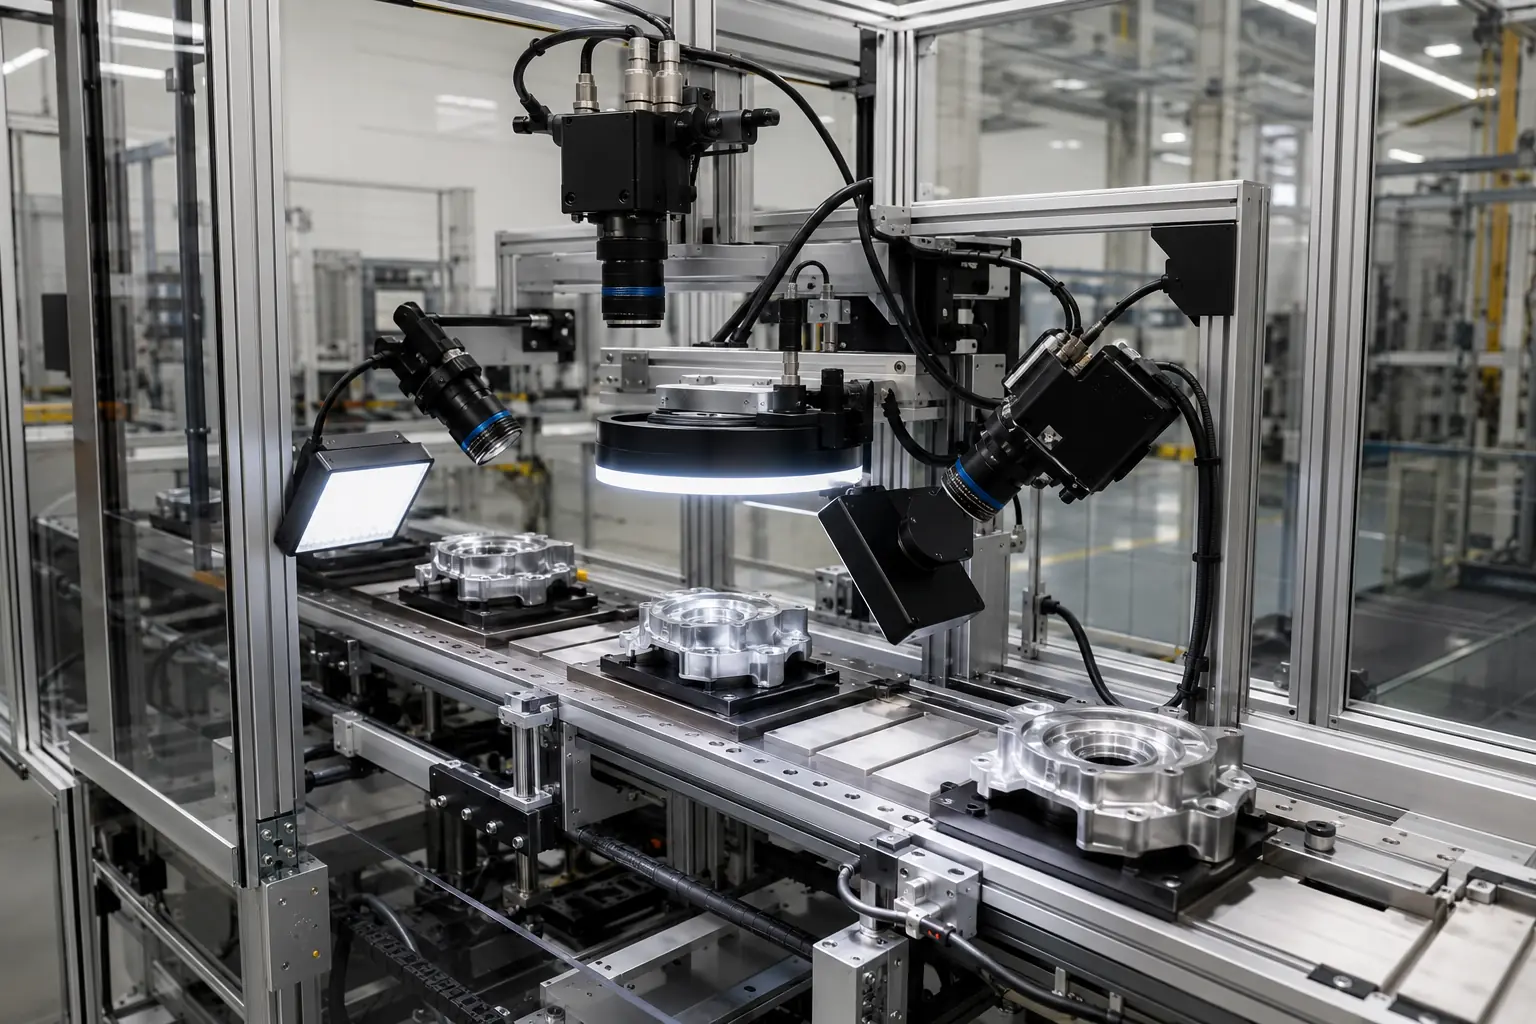 Designed around the line Product, process, environment and response.
Automotive vision systems verify repeatable component and assembly features at takt time, helping contain defects and provide objective production evidence.
We combine controlled imaging with production-ready mechanical and controls integration. The system can reject, divert, stop, alarm or pass data to a wider line architecture according to the agreed requirement.
How we prove an inspectionWe test the actual product, known defects and normal process variation before confirming the final method.
Optics, lighting and acceptance logic configured for the product and line conditions.
Optics, lighting and acceptance logic configured for the product and line conditions.
Optics, lighting and acceptance logic configured for the product and line conditions.
Optics, lighting and acceptance logic configured for the product and line conditions.
Optics, lighting and acceptance logic configured for the product and line conditions.
Optics, lighting and acceptance logic configured for the product and line conditions.
Image capture, processing, handling and result communication are balanced against the available cycle.
Purpose-designed lighting reveals edges and surfaces on machined, coated and moulded parts.
Results, images and part identifiers can be linked where the system architecture requires it.
A system may combine several checks and views into one product result.
Yes, for suitable visible dimensions within a proven tolerance and mechanically stable inspection set-up.
Yes. Calibrated 2D or 3D vision can provide position data where robotic guidance is part of the requirement.
Yes, when a readable identifier and the required database or controls interface are included in the design.
Send us samples, images, line-speed information and the defects you need to detect. We’ll recommend the right next step.