Product presentation
Control position, orientation, spacing and movement so the required feature can be seen.
Automated visual inspection turns images of a product, component or pack into a repeatable quality decision. This guide explains the technology, the questions to ask and the evidence needed before investment.
Automated visual inspection is the use of cameras, optics, lighting and processing software to check products without relying on a person to view every item.
The terms machine-vision inspection, automated optical inspection (AOI) and automated visual inspection (AVI) are often used for related approaches. In production, the useful system is more than an algorithm: it includes stable presentation, triggering, product tracking, controls, an operator interface and the response to a failed result.
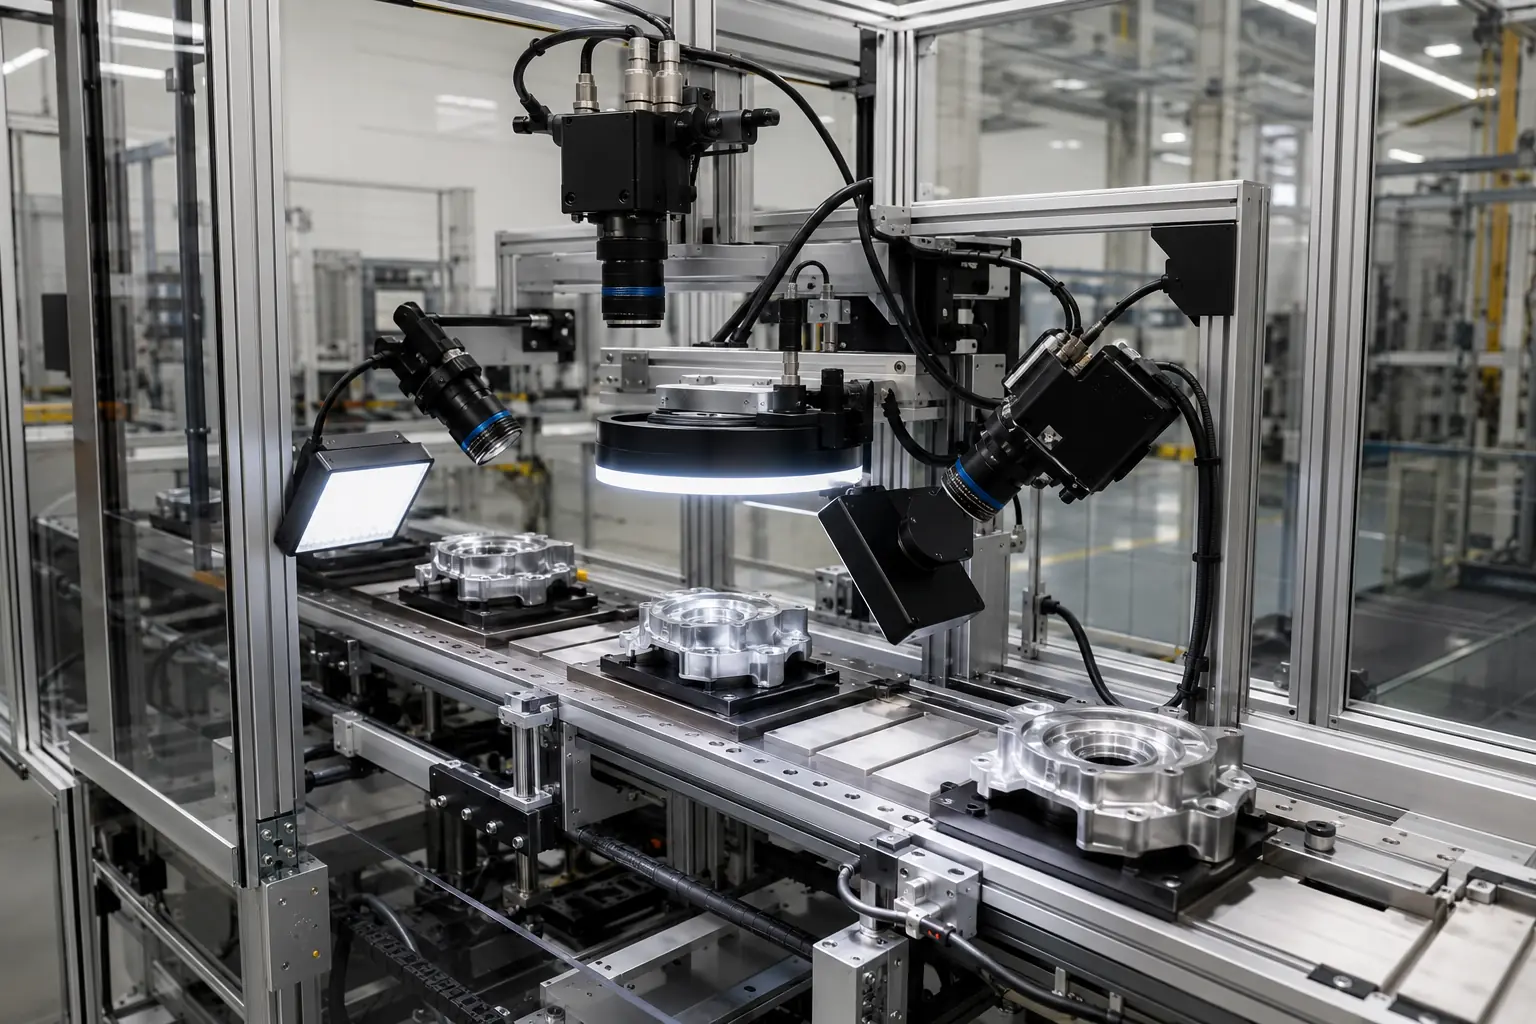 Application-led design Prove the image and line response before final specification.
Weakness in any one element can make a promising demonstration unreliable in production.
Control position, orientation, spacing and movement so the required feature can be seen.
Select enough pixels across the smallest important feature, with exposure suitable for the line speed.
Balance image coverage, working distance, depth of field and geometric accuracy.
Create repeatable contrast while controlling reflections, ambient light and surface variation.
Use deterministic rules, measurement, OCR, code tools, AI or a proven hybrid.
Connect tracking, PLC signals, reject handling, HMI, recipes, data and fail-safe behaviour.
The inspection must work with real product variation, line timing and operator responsibilities—not only a laboratory image.
Describe good, bad and acceptable variation in terms the production team can test.
Use representative samples and production-like presentation to prove image contrast and resolution.
Specify optics, mechanics, controls, software, safety and the product response together.
Test known faults, normal variation, line speed, changeovers and failure modes before handover.
Rule-based tools are usually the first choice for stable geometry, measurement, presence, position, colour, text and codes. AI or deep learning can help when good products vary naturally or defect patterns are difficult to describe. AI still needs controlled images, representative training data and a plan for model validation and change control.
Automated optical inspection, often shortened to AOI, uses imaging to check products or assemblies automatically. The term is common in electronics but the same core principles apply to many industrial inspection tasks.
Typical checks include presence, orientation, dimensions, colour, visible defects, labels, printed characters, barcodes, counts and assembly features. The result depends on what the camera can see repeatably.
It can be more consistent for a defined visible check, but accuracy is application-specific. A system should be proven with real products, known faults and agreed acceptance criteria.
No. Conventional machine-vision tools are often easier to validate for measurement, position, presence, colour and code checks. AI is useful where variation or defect appearance defeats simple rules.
Provide good samples, known defects, acceptable variation, the smallest fault size, line speed, product presentation, available space and the action required when a failure is detected.
The right system follows the visible defect and the evidence needed to separate acceptable from failed products. Rule-based tools suit stable measurable features, while AI can help classify variable appearance. Both still require controlled presentation, optics, lighting, tracking and a defined line response.
Send us samples, images, line-speed information and the defects you need to detect. We’ll recommend the right next step.