Presence and completeness
Confirm every required visible component, insert, clip, fastener, label or accessory is present.
Confirm that the right components are present, correctly oriented and properly assembled before the product reaches the next process or leaves the line.
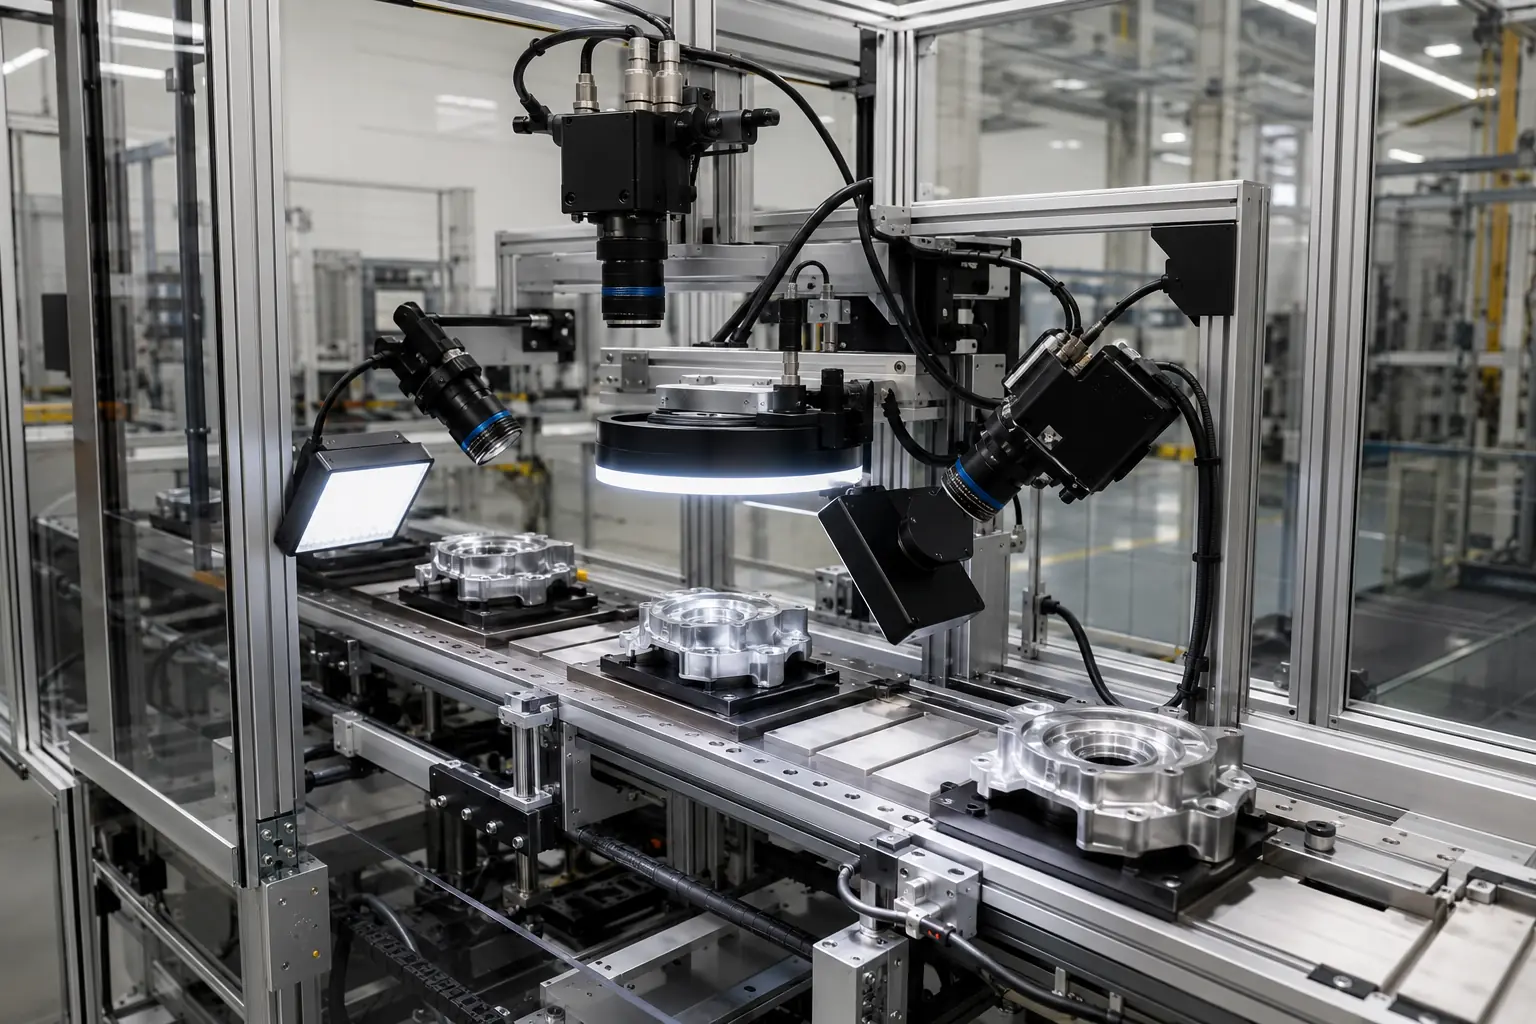 Application-led design Proved against the real product, defect and production conditions.
Machine vision can verify visible assembly features on every presented unit: component presence, variant, position, orientation, seating, fasteners, connectors, clips, labels and defined surface conditions. One or more cameras make the decision against the active product recipe and pass the result to the machine controls.
Each requirement is tested against representative products, normal variation, line speed and the agreed production response.
Confirm every required visible component, insert, clip, fastener, label or accessory is present.
Differentiate agreed variants by shape, colour, marking, code or measured feature.
Check that parts are located, rotated and aligned within the defined assembly window.
Inspect visible gaps, height, flushness or engagement features using 2D or 3D evidence.
Verify visible screw heads, clips, terminals, plugs and connector positions without claiming hidden torque or electrical integrity.
Combine multiple views into one tracked release decision with images and results retained where specified.
The camera must see each critical feature despite operator movement, product variation, reflections and changing backgrounds.
Approved recipes, part identification and changeover rules prevent a good feature on the wrong product from being accepted.
Vision proves visible evidence. Torque, leak tightness, electrical continuity or concealed engagement may require additional sensors or tests.
The useful result is a repeatable decision that operators can understand and the production line can act on.
List every feature that controls release and the consequence of a missed fault.
Provide good, failed, borderline and all approved product variants.
Test resolution, lighting, access and cycle time for every required feature.
Run recipe, fault, tracking and response tests before production handover.
Presence alone may confirm that a part exists but not that it is the right variant, correctly seated or aligned. A dependable quality gate separates each requirement into visible, testable checks and identifies where another sensing method is needed.
Yes, where every required feature can be shown with sufficient resolution and controlled lighting. Complex products may need several fixed cameras or a robot-guided view.
Often. Shape, colour, position, marking, code or dimensional features can be compared with the active recipe. The distinguishing evidence must be visible and repeatable.
A camera can confirm visible screw presence, type or head position, but it does not prove applied torque unless the assembly process supplies separate verified torque data.
Yes. The inspection can be triggered by a fixture, sensor, button or process signal, with clear pass, fail and rework guidance on an operator display.
Yes, where identification and data capture are included in scope. The required code source, result fields, images, retention and factory-system interface must be defined before design.
Send samples, images, line-speed information and the defects you need to detect. We’ll recommend the right next step.